
So You Want to Add a Room — Where Do You Even Start?
Whether your family is growing, you’re finally claiming that home office, or you just need more space to breathe, adding a room to your house is one of the smartest investments you can make in your property. Done right, a room addition increases your square footage, boosts your home’s resale value, and solves a real problem without the hassle of moving.
But if you’ve never done this before, the process can feel overwhelming. How do you know what’s possible? What permits do you need in Wichita? How long does it take?
This guide walks you through the full process — step by step — so you know exactly what to expect.
—
Step 1: Define What You Actually Need
Before anyone touches a shovel, get clear on the purpose of the addition. Are you adding:
- A bedroom for a growing family or in-law suite?
- A home office for remote work?
- A sunroom or living area for entertaining?
- A garage conversion or attached garage addition?
The function drives everything — size, placement, structural requirements, and cost. A bedroom has different code requirements than a sunroom. A home office needs different electrical than a playroom.
Write it down. Know your goal before you meet with a contractor.
—
Step 2: Understand Your Lot and Local Zoning
Here in Wichita, every property has zoning rules that govern how close you can build to your property lines (called setbacks), how tall a structure can be, and how much of your lot can be covered.
Before you fall in love with a plan, check:
- City of Wichita zoning ordinances for your specific zone
- HOA rules if your neighborhood has one
- Utility easements — underground lines that can’t be built over
A good local contractor will handle this due diligence for you, but understanding it upfront keeps expectations realistic and avoids expensive surprises.
—
Step 3: Hire the Right Contractor
This is where most homeowners go wrong — they get the lowest bid and end up paying for it twice. For a structural project like a room addition, you need a licensed general contractor who has real experience with additions, not just remodels.
When interviewing contractors in the Wichita area, ask:
- Are you licensed and insured in Kansas?
- Have you pulled permits for room additions in Wichita before?
- Can you show examples of similar projects?
- Do you manage subcontractors or do I?
A contractor who’s done this locally knows the inspectors, understands city permit timelines, and won’t be guessing at every turn.
—
Step 4: Design, Plans, and Permits
Once you’ve selected a contractor, the design phase begins. Depending on the scope, you may need:
- Architectural drawings or engineered plans
- Structural engineering for load-bearing work
- A building permit from the City of Wichita
Permit timelines in Wichita can vary — plan for 2 to 6 weeks depending on complexity. Don’t let any contractor skip the permit step. Unpermitted additions create real problems when you go to sell your home.
—
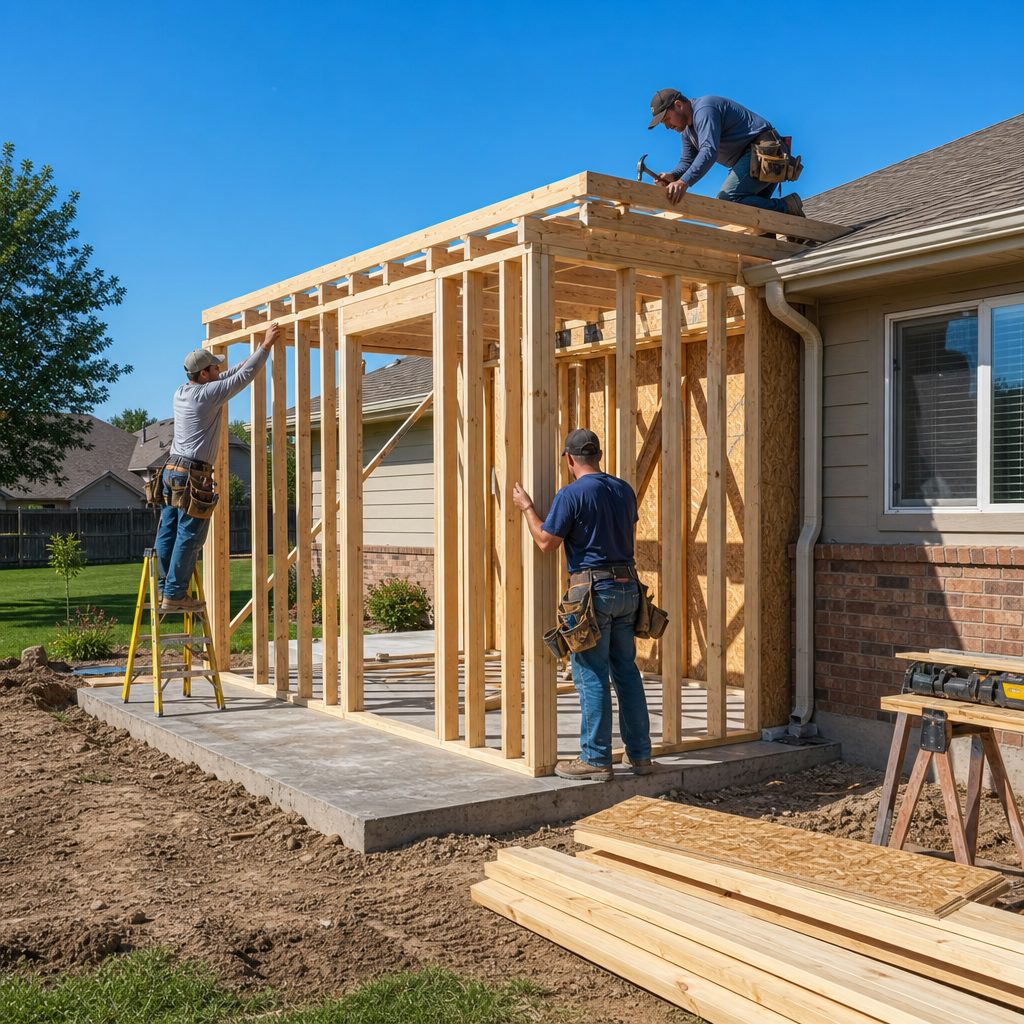
Step 5: Foundation and Framing
This is where it gets real. Depending on your addition type, you may need:
- New footings and foundation poured and cured
- Floor framing tied into your existing structure
- Wall and roof framing that matches your home’s current roofline
The framing phase is typically the fastest part of the job once permits are cleared. A good crew can frame a standard bedroom addition in just a few days.
—
Step 6: Mechanical Rough-Ins
Before the walls close up, licensed subs run:
- Electrical — outlets, switches, circuits tied back to your panel
- HVAC — ductwork or mini-split for heating and cooling
- Plumbing — only if your addition includes a bathroom or wet bar
Each of these requires its own inspection before moving forward. This is normal and built into the timeline.
—
Step 7: Insulation, Drywall, and Finishes
Once inspections pass, the addition starts looking like a real room:
- Insulation installed to current Kansas energy code
- Drywall hung, taped, mudded, and sanded
- Paint, trim, flooring, and lighting installed
- Exterior siding and roofing tied seamlessly into the existing home
The finish work is where craftsmanship shows. This is what separates a room addition that looks tacked on from one that looks like it was always there.
—
How Much Does a Room Addition Cost in Wichita?
Costs vary widely based on size and finish level, but here’s a general ballpark:
- Basic bedroom addition (200–300 sq ft): $40,000–$80,000
- Full suite with bathroom: $80,000–$150,000+
- Sunroom or screened porch: $20,000–$60,000
These are Wichita-area estimates. Get multiple bids and make sure each one covers the same scope before comparing.
—
Ready to Add a Room to Your Wichita Home?
At Wheatland Construction, we handle home additions from the first permit to the final walkthrough. We’re a local Wichita contractor that takes the guesswork out of the process — clear timelines, no surprises, and work that holds up.
Contact us today for a free consultation and let’s talk about what’s possible for your home.