So You Want to Build a Custom Home in Wichita
Building a custom home is one of the biggest decisions you’ll ever make — and one of the most rewarding. But if you’ve never been through the process, it can feel like a lot of moving parts with no clear roadmap.
That’s exactly what this guide is for.
Whether you’re just starting to explore the idea or you’re ready to break ground, here’s a clear, honest walkthrough of the custom home building process in Wichita, KS — step by step.
—
Step 1: Define Your Budget and Financing
Before anything else, you need to know what you’re working with. Custom home construction financing is different from a standard mortgage. You’ll typically need a construction loan that converts to a permanent mortgage once the home is complete.
Talk to a local lender early. Wichita has several banks and credit unions familiar with construction lending in the area. Get pre-approved before you start shopping for land or finalizing plans — it sets a realistic ceiling for every decision that follows.
—
Step 2: Find and Purchase Your Lot
Location shapes everything — the size of your home, the orientation, the foundation type, and even your utility hookups. In the Wichita area, lot availability varies across neighborhoods like Goddard, Derby, Andover, and the northwest corridor.
Work with a real estate agent who knows vacant land and has experience with construction projects. Before you close on a lot, confirm:
- Zoning and deed restrictions
- Soil conditions (expansive clay soil is common in south-central Kansas)
- Utility access (water, sewer, gas, electric)
- Flood zone status
A lot that looks perfect on paper can add significant cost if the infrastructure isn’t there.
—
Step 3: Choose Your Builder and Design Team
This is the most important decision in the entire process. Your general contractor is the person managing your project, your budget, and your timeline. Choose someone with a local track record, verifiable references, and clear communication.
Once your builder is on board, you’ll work with an architect or designer to develop your floor plan and finalize the home’s specifications. Many local builders in Wichita work with in-house designers or have preferred partners — ask early about how design is handled and what’s included.
—
Step 4: Design, Plans, and Permitting
Once your plans are drafted, they go through a formal review and approval process before construction can begin. In Wichita, this means submitting to the City of Wichita’s Building Inspection division (or the relevant jurisdiction if you’re building in a surrounding city or county).
Permitting typically covers:
- Building permits (structural)
- Electrical, plumbing, and HVAC permits
- Grading and drainage approval (especially relevant for new subdivisions)
Timelines vary. Budget 4–8 weeks for this phase, though it can move faster or slower depending on the complexity of the plans and current permit office volume.
—
Step 5: Site Prep and Foundation
With permits in hand, construction begins. The site is cleared, graded, and prepped. Then comes the foundation — one of the most critical phases of the entire build.
In Kansas, homes are typically built on:
- Full basements (common and practical given tornado season)
- Crawl spaces
- Slab-on-grade (less common, but used in certain areas)
Foundation work includes excavation, footings, waterproofing, and backfill. This phase typically takes 2–4 weeks depending on weather and soil conditions.
—
Step 6: Framing, Mechanical Rough-In, and Inspections
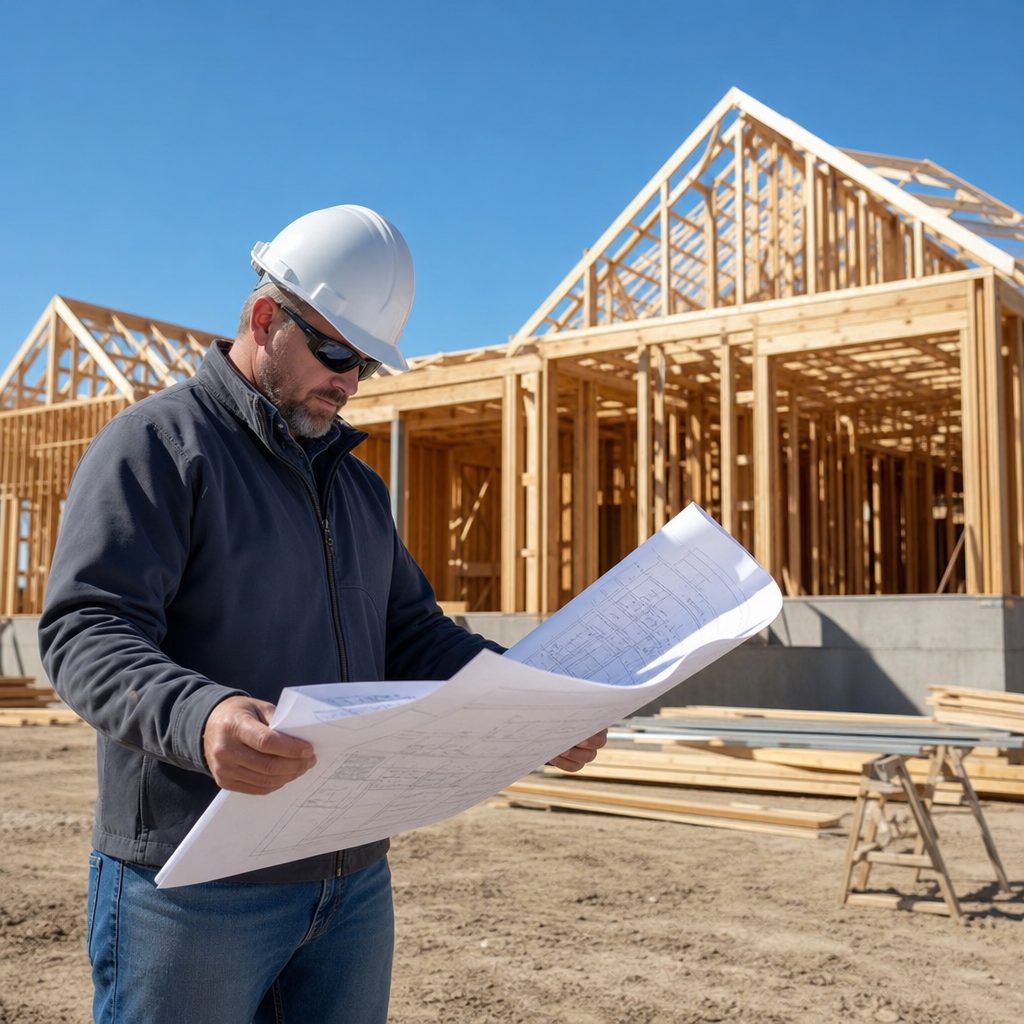
Once the foundation is cured, framing goes up fast. This is when your home starts to look like a home. After framing, the mechanical trades move in:
- HVAC rough-in (ductwork and equipment placement)
- Electrical rough-in (panel, wiring runs)
- Plumbing rough-in (supply and drain lines)
Each phase requires a city inspection before it can be covered up with drywall. Don’t skip or rush these — they protect you as the homeowner.
—
Step 7: Insulation, Drywall, and Interior Work
After rough-ins pass inspection, insulation goes in and drywall follows. From here, the interior finishes take shape:
- Flooring installation
- Cabinet and millwork installation
- Trim, doors, and hardware
- Tile and countertops
- Paint
This is also when your selections matter most. Change orders at this stage are expensive — nail down your finishes early in the process.
—
Step 8: Final Inspections and Certificate of Occupancy
Before you can move in, your home must pass a final inspection and receive a Certificate of Occupancy (CO) from the city. Your contractor will walk through a punch list — minor items to correct before closing — and coordinate the final sign-off.
Plan for a final walkthrough with your builder. Document anything that needs attention and confirm the warranty terms before you take the keys.
—
Ready to Build in Wichita?
The custom home building process takes time — typically 10 to 14 months from lot purchase to move-in — but working with the right team makes all the difference. At Wheatland Construction, we guide Wichita homeowners through every phase of the build with clear communication, local expertise, and no shortcuts.
Ready to get started? Contact us today to talk through your vision and get a realistic picture of what your custom home could look like.