
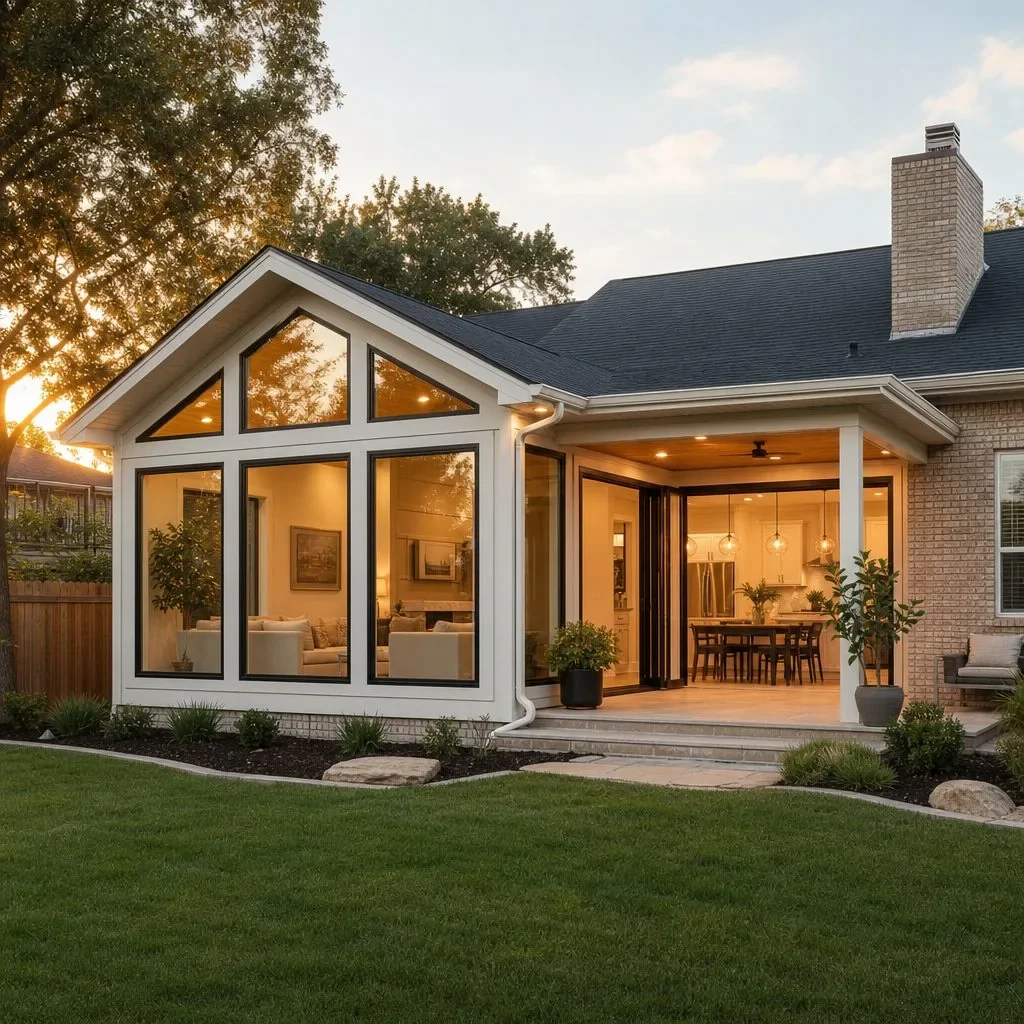
What Does a Home Addition Actually Look Like?
If you've been living in a house that's starting to feel too small, you already know the frustration. Maybe the kids are sharing a room, the kitchen feels like a closet, or you're working from a dining room corner. A home addition can fix all of that — and in Wichita, it's one of the most practical investments a homeowner can make.
But most people have never been through the process. They've seen the finished photos. They haven't seen what happens in between.
This post walks you through what a home addition actually looks like — before, during, and after — so you know exactly what you're signing up for.
Before: What the Starting Point Usually Looks Like
Most home addition projects start with a space problem. Some of the most common "before" situations we see in Wichita homes:
- A cramped master bedroom with no room for a proper closet or bathroom
- An outdated kitchen that can't fit the family it's supposed to serve
- A detached garage that needs to become living space
- A home office that doesn't exist yet but desperately needs to
- Aging parents moving in and a guest suite becoming a necessity
The "before" isn't always dramatic. Sometimes it's just a house that worked fine five years ago and doesn't anymore. That's enough reason.
During: The Construction Phase (What to Expect)
This is the part most blogs skip. Here's a realistic look at what happens once a project kicks off.
Permitting and Planning
Before a single board gets cut, permits need to be pulled. In Wichita, that means working with the City of Wichita's building services department. A good contractor handles this for you, but it's worth knowing it takes time — typically one to three weeks depending on project complexity.
Demolition and Site Prep
If the addition connects to an existing exterior wall, that wall comes down (or gets opened up). This is often the moment homeowners feel the full weight of what they signed up for. It looks messy. That's normal.
Framing, Roofline, and Foundation
Depending on the type of addition — bump-out, second story, or full room addition — the process varies. Foundation work happens first if it's a ground-level addition. Then framing goes up, roofline gets tied in, and suddenly it starts looking like a real structure.
Mechanical Rough-Ins
HVAC, electrical, and plumbing get roughed in before walls close. This is the time to make decisions about outlets, lighting placement, and whether that addition needs its own heating zone. Don't skip this conversation with your contractor.
Insulation, Drywall, and Finishes
This is where the transformation gets real. Insulation goes in, drywall goes up, and the space starts feeling like a room. After that it's paint, flooring, trim, and fixtures.
After: What a Finished Addition Delivers
The "after" looks different for every project, but the impact is consistent. Here's what Wichita homeowners typically experience after a well-executed addition:
- More usable square footage without moving, uprooting the kids, or leaving a neighborhood they love
- Higher home value — additions in Wichita generally return strong value, especially kitchen expansions and primary suite additions
- A home that fits life as it actually is, not as it was when they bought it
The before-and-after gap is real. A house that felt maxed out becomes one with room to breathe.
Common Home Addition Types We Build in Wichita
- Room additions — bedrooms, home offices, playrooms
- Primary suite additions — bedroom + bathroom + walk-in closet combinations
- Kitchen expansions — opening up walls or extending the footprint
- Sunrooms and enclosed patios — popular in Wichita's spring and fall climate
- Garage conversions — turning attached or detached garages into finished living space
- Second-story additions — maximizing the existing footprint by building up
How Long Does a Home Addition Take?
Most additions in the Wichita area run 8 to 16 weeks from permit approval to final walkthrough. Larger or more complex projects — second stories, full suite additions — can run longer. Weather, material lead times, and inspection scheduling all factor in.
Planning ahead is the move. If you want it done before winter, start the conversation now.
Ready to See What's Possible for Your Home?
At Wheatland Construction, we've helped Wichita homeowners turn cramped, outdated spaces into homes they actually love. If you've been sitting on an addition idea, we'll give you a straight answer on what it takes and what it costs.
Call us or reach out online to schedule a consultation. Let's talk about what your before-and-after could look like.